

Listing Courtesy of:  NORTHSTAR MLS as distributed by MLS GRID / Listed By: Compass
 NORTHSTAR MLS as distributed by MLS GRID / Listed By: Compass
 600 S 2nd Street S203 Minneapolis, MN 55401
Pending (14 Days)
$2,095,000 (USD)
Description
MLS #:
7126624
7126624
Taxes
$25,211(2026)
$25,211(2026)
Lot Size
1.54 acres
1.54 acres
Type
Single-Family Home
Single-Family Home
Year Built
2000
2000
Style
One
One
School District
Minneapolis
Minneapolis
County
Hennepin County
Hennepin County
Listed By
Luke Kleckner, Compass
Source
NORTHSTAR MLS
Last checked Aug 28 2026 at 9:27 AM GMT+0000
NORTHSTAR MLS
Last checked Aug 28 2026 at 9:27 AM GMT+0000
Bathroom Details
- Full Bathroom: 1
- 3/4 Bathroom: 1
Interior Features
- Dishwasher
- Range
- Cooktop
- Microwave
- Refrigerator
- Washer
- Dryer
- Disposal
- Exhaust Fan
- Wall Oven
Subdivision
- Cic 0935 Stone Arch Washburn Lofts
Property Features
- Fireplace: Living Room
- Fireplace: 1
- Fireplace: Gas
Heating and Cooling
- Forced Air
- Baseboard
- Central Air
Homeowners Association Information
- Dues: $3032/Monthly
Exterior Features
- Roof: Age 8 Years or Less
- Roof: Flat
- Roof: Rubber
Utility Information
- Sewer: City Sewer/Connected
- Fuel: Natural Gas
Parking
- Heated Garage
- Garage Door Opener
- Assigned
- Units Vary
- Concrete
- Underground
- Shared Driveway
Stories
- 1
Living Area
- 2,660 sqft
Location
Disclaimer: The data relating to real estate for sale on this web site comes in part from the Broker Reciprocity SM Program of the Regional Multiple Listing Service of Minnesota, Inc. Real estate listings held by brokerage firms other than Minnesota Metro are marked with the Broker Reciprocity SM logo or the Broker Reciprocity SM thumbnail logo and detailed information about them includes the name of the listing brokers.Listing broker has attempted to offer accurate data, but buyers are advised to confirm all items.© 2026 Regional Multiple Listing Service of Minnesota, Inc. All rights reserved.
and detailed information about them includes the name of the listing brokers.Listing broker has attempted to offer accurate data, but buyers are advised to confirm all items.© 2026 Regional Multiple Listing Service of Minnesota, Inc. All rights reserved.
Based on information submitted to the MLS GRID as of 8/28/2026 09:27. All data is obtained from various sources and may not have been verified by broker or MLS GRID. Supplied Open House Information is subject to change without notice. All information should be independently reviewed and verified for accuracy. Properties may or may not be listed by the office/agent presenting the information.

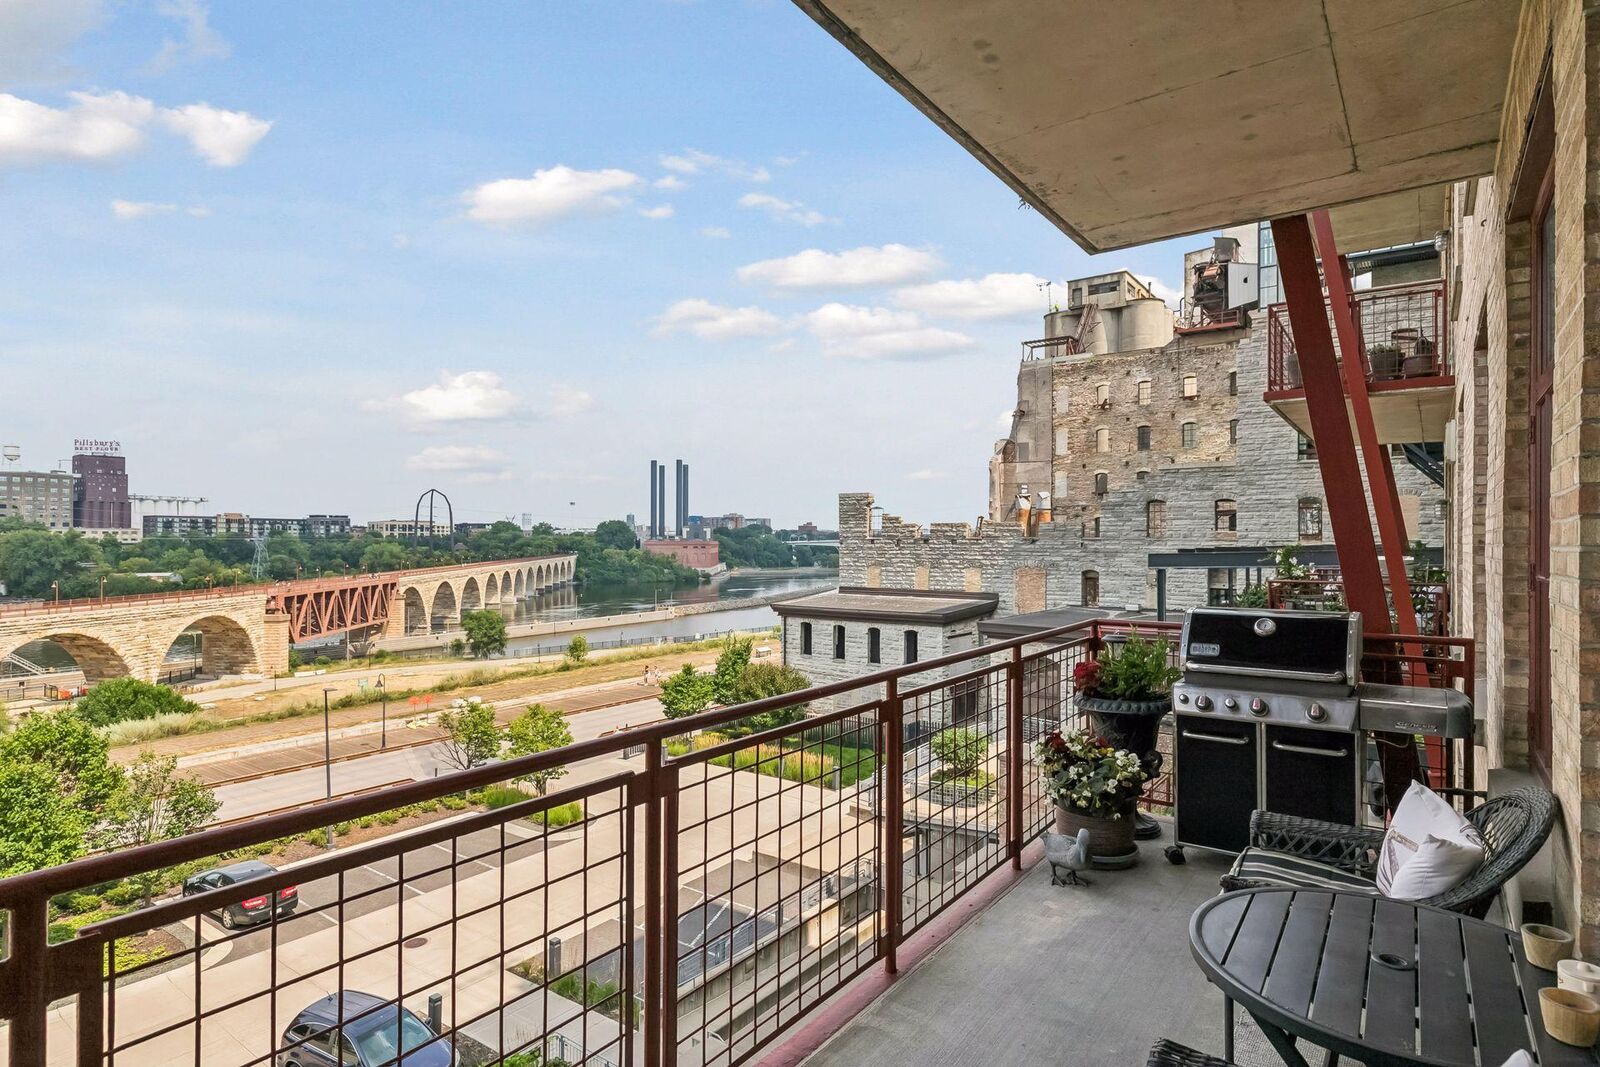
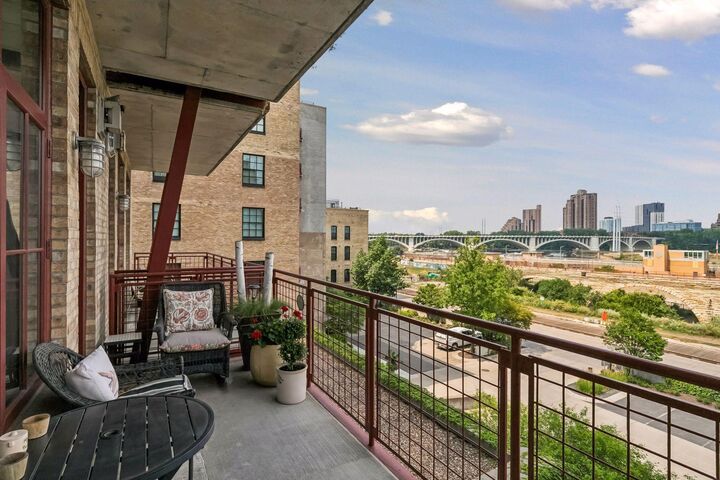
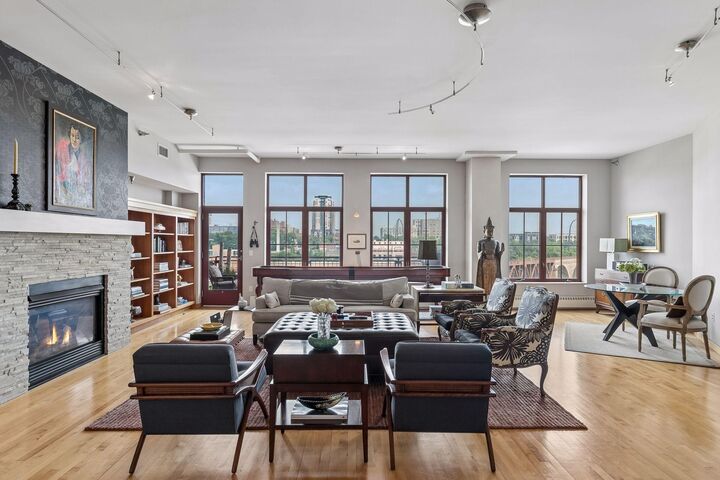
At 2,660 square feet, this is one of the largest residences in the building — two bedrooms, two baths, a private terrace facing the bridge, and the kind of warmth that only comes from being genuinely lived in. Brick, timber, and light; a home that has held dinners, seasons, and years, and is ready to hold more.
Two heated parking stalls and separate storage included. Out the front door: the river path, Gold Medal Park, the Guthrie, Mill City Market on Saturdays, U.S. Bank Stadium a short walk. The Mill District's rarest offering isn't square footage — it's a home at eye level with the bridge that built this city.
Exceptional building amenities include on-site fitness, a resident caretaker, dry cleaning service, private guest parking, and a stunning rooftop deck with outdoor kitchen and party room.